Grinding
Micron-level size and finish on hardened shafts and flat faces.
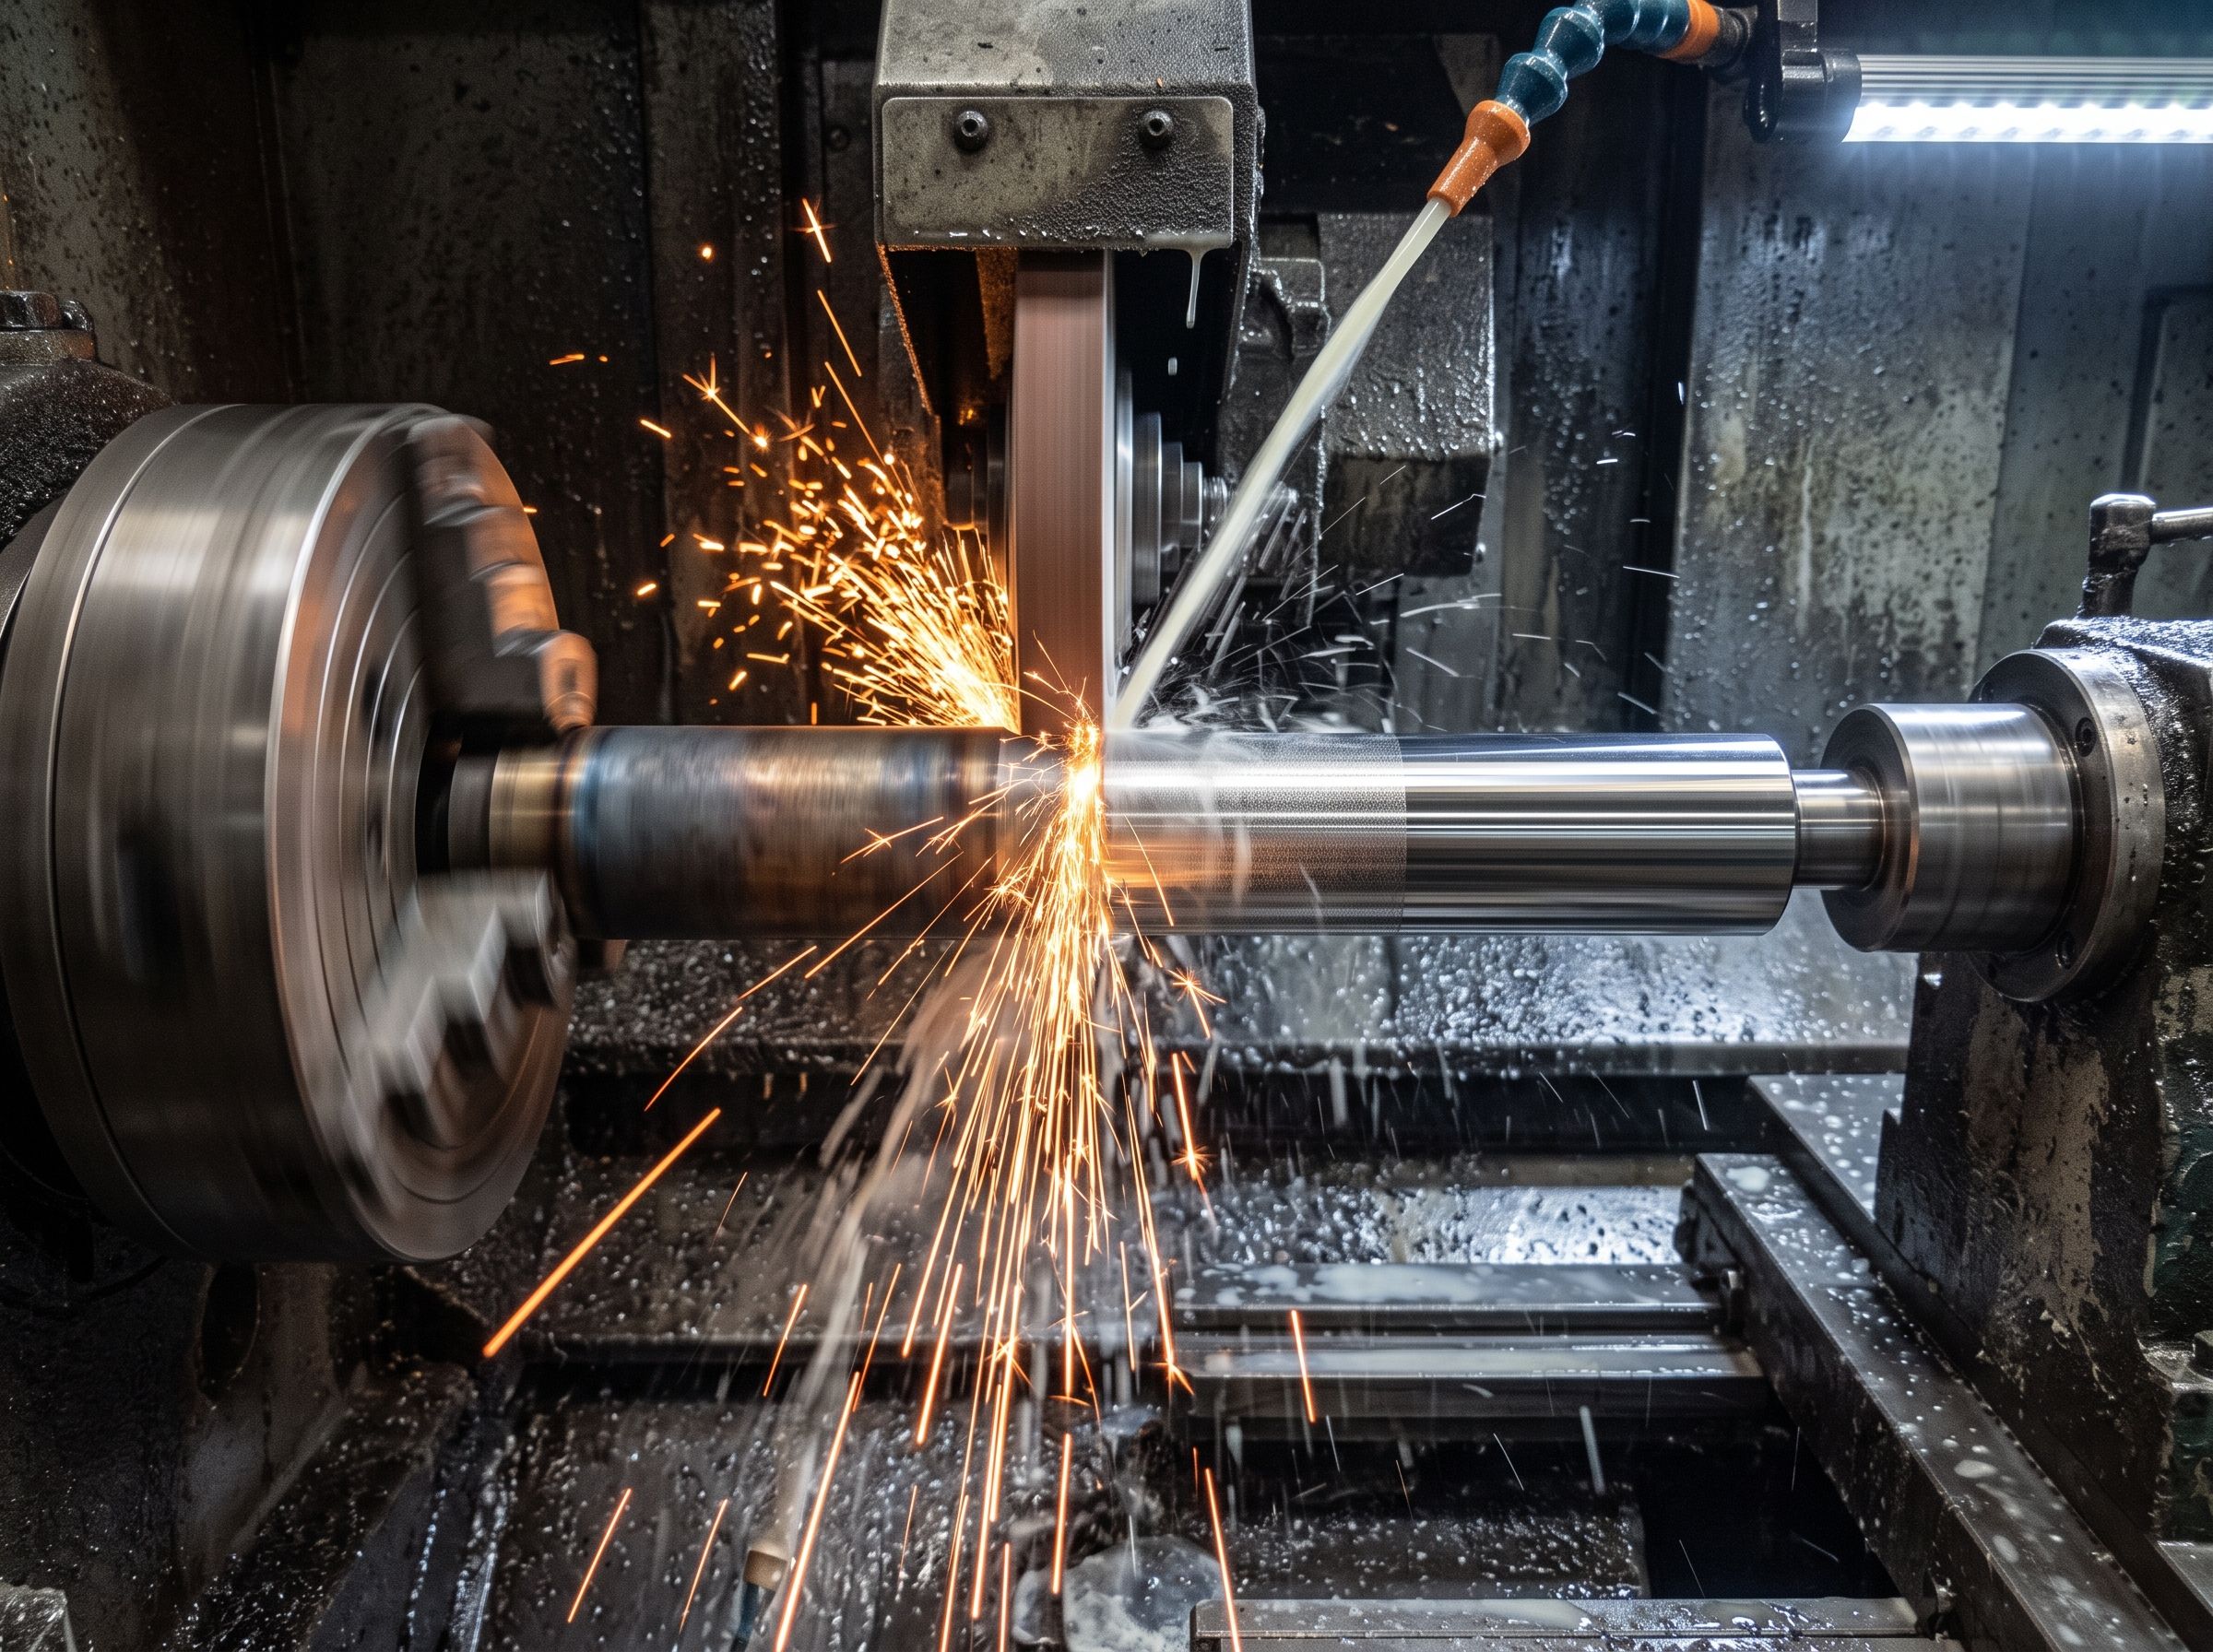
Parts that distort in heat treatment are brought to final size by cylindrical and surface grinding. Roundness and roughness on bearing and seal seats are measured and reported for every batch.
Limits
- Maximum diameter
- Cylindrical: Ø 320 × 1000 mm
- Working envelope
- Surface: 600 × 300 mm
- Tolerance
- ±0.003 mm; roundness 0.002 mm
- Surface roughness
- Ra 0.2 µm
What we do
- Outside diameter and face grinding
- Surface grinding of hardened steels
- Bearing and seal seats
- Delivered in one order with our heat-treatment partners
Machines for this process
| Machine | Units | Axes | Working envelope | Spindle speed |
|---|---|---|---|---|
| CNC cylindrical grinder | 1 | 2 | Ø 320 × 1000 mm | — |
| Surface grinder | 1 | — | 600 × 300 mm | — |
Materials
- Aluminium alloysLimited
- Stainless steelsSuitable
- Carbon and alloy steelsSuitable
- Tool steelsSuitable
- Copper alloysLimited
Used in
Example parts
Valve spool
Hardened and ground proportional valve spool.
- Part size
- Ø 16 × 120 mm
- Tolerance
- Ø 16 g5, Ra 0.2 µm
- Batch size
- 2,000 pcs
Gearbox shaft
Induction-hardened shaft with ground bearing seats.
- Part size
- Ø 45 × 410 mm
- Tolerance
- Ø 40 k6
- Batch size
- 3,500 pcs
Blanking die insert
Hardened tool-steel die insert cut by wire EDM.
- Part size
- 120 × 80 × 30 mm
- Tolerance
- ±0.005 mm, 60 HRC
- Batch size
- 4 pcs
Have a drawing?
Send it with the quantity you need. We check manufacturability and quote complete drawings within 2 working days.