ISO 9001 quality management system
ISO 9001:2015
Quoting, production, inspection and shipping follow written procedures, audited every year by an independent body. For the buyer, every batch is made under the same traceable system.
We show that a part matches its drawing by measuring it. Every new part goes through first article inspection; in series production, critical dimensions are measured to the control plan and records are kept by batch number.
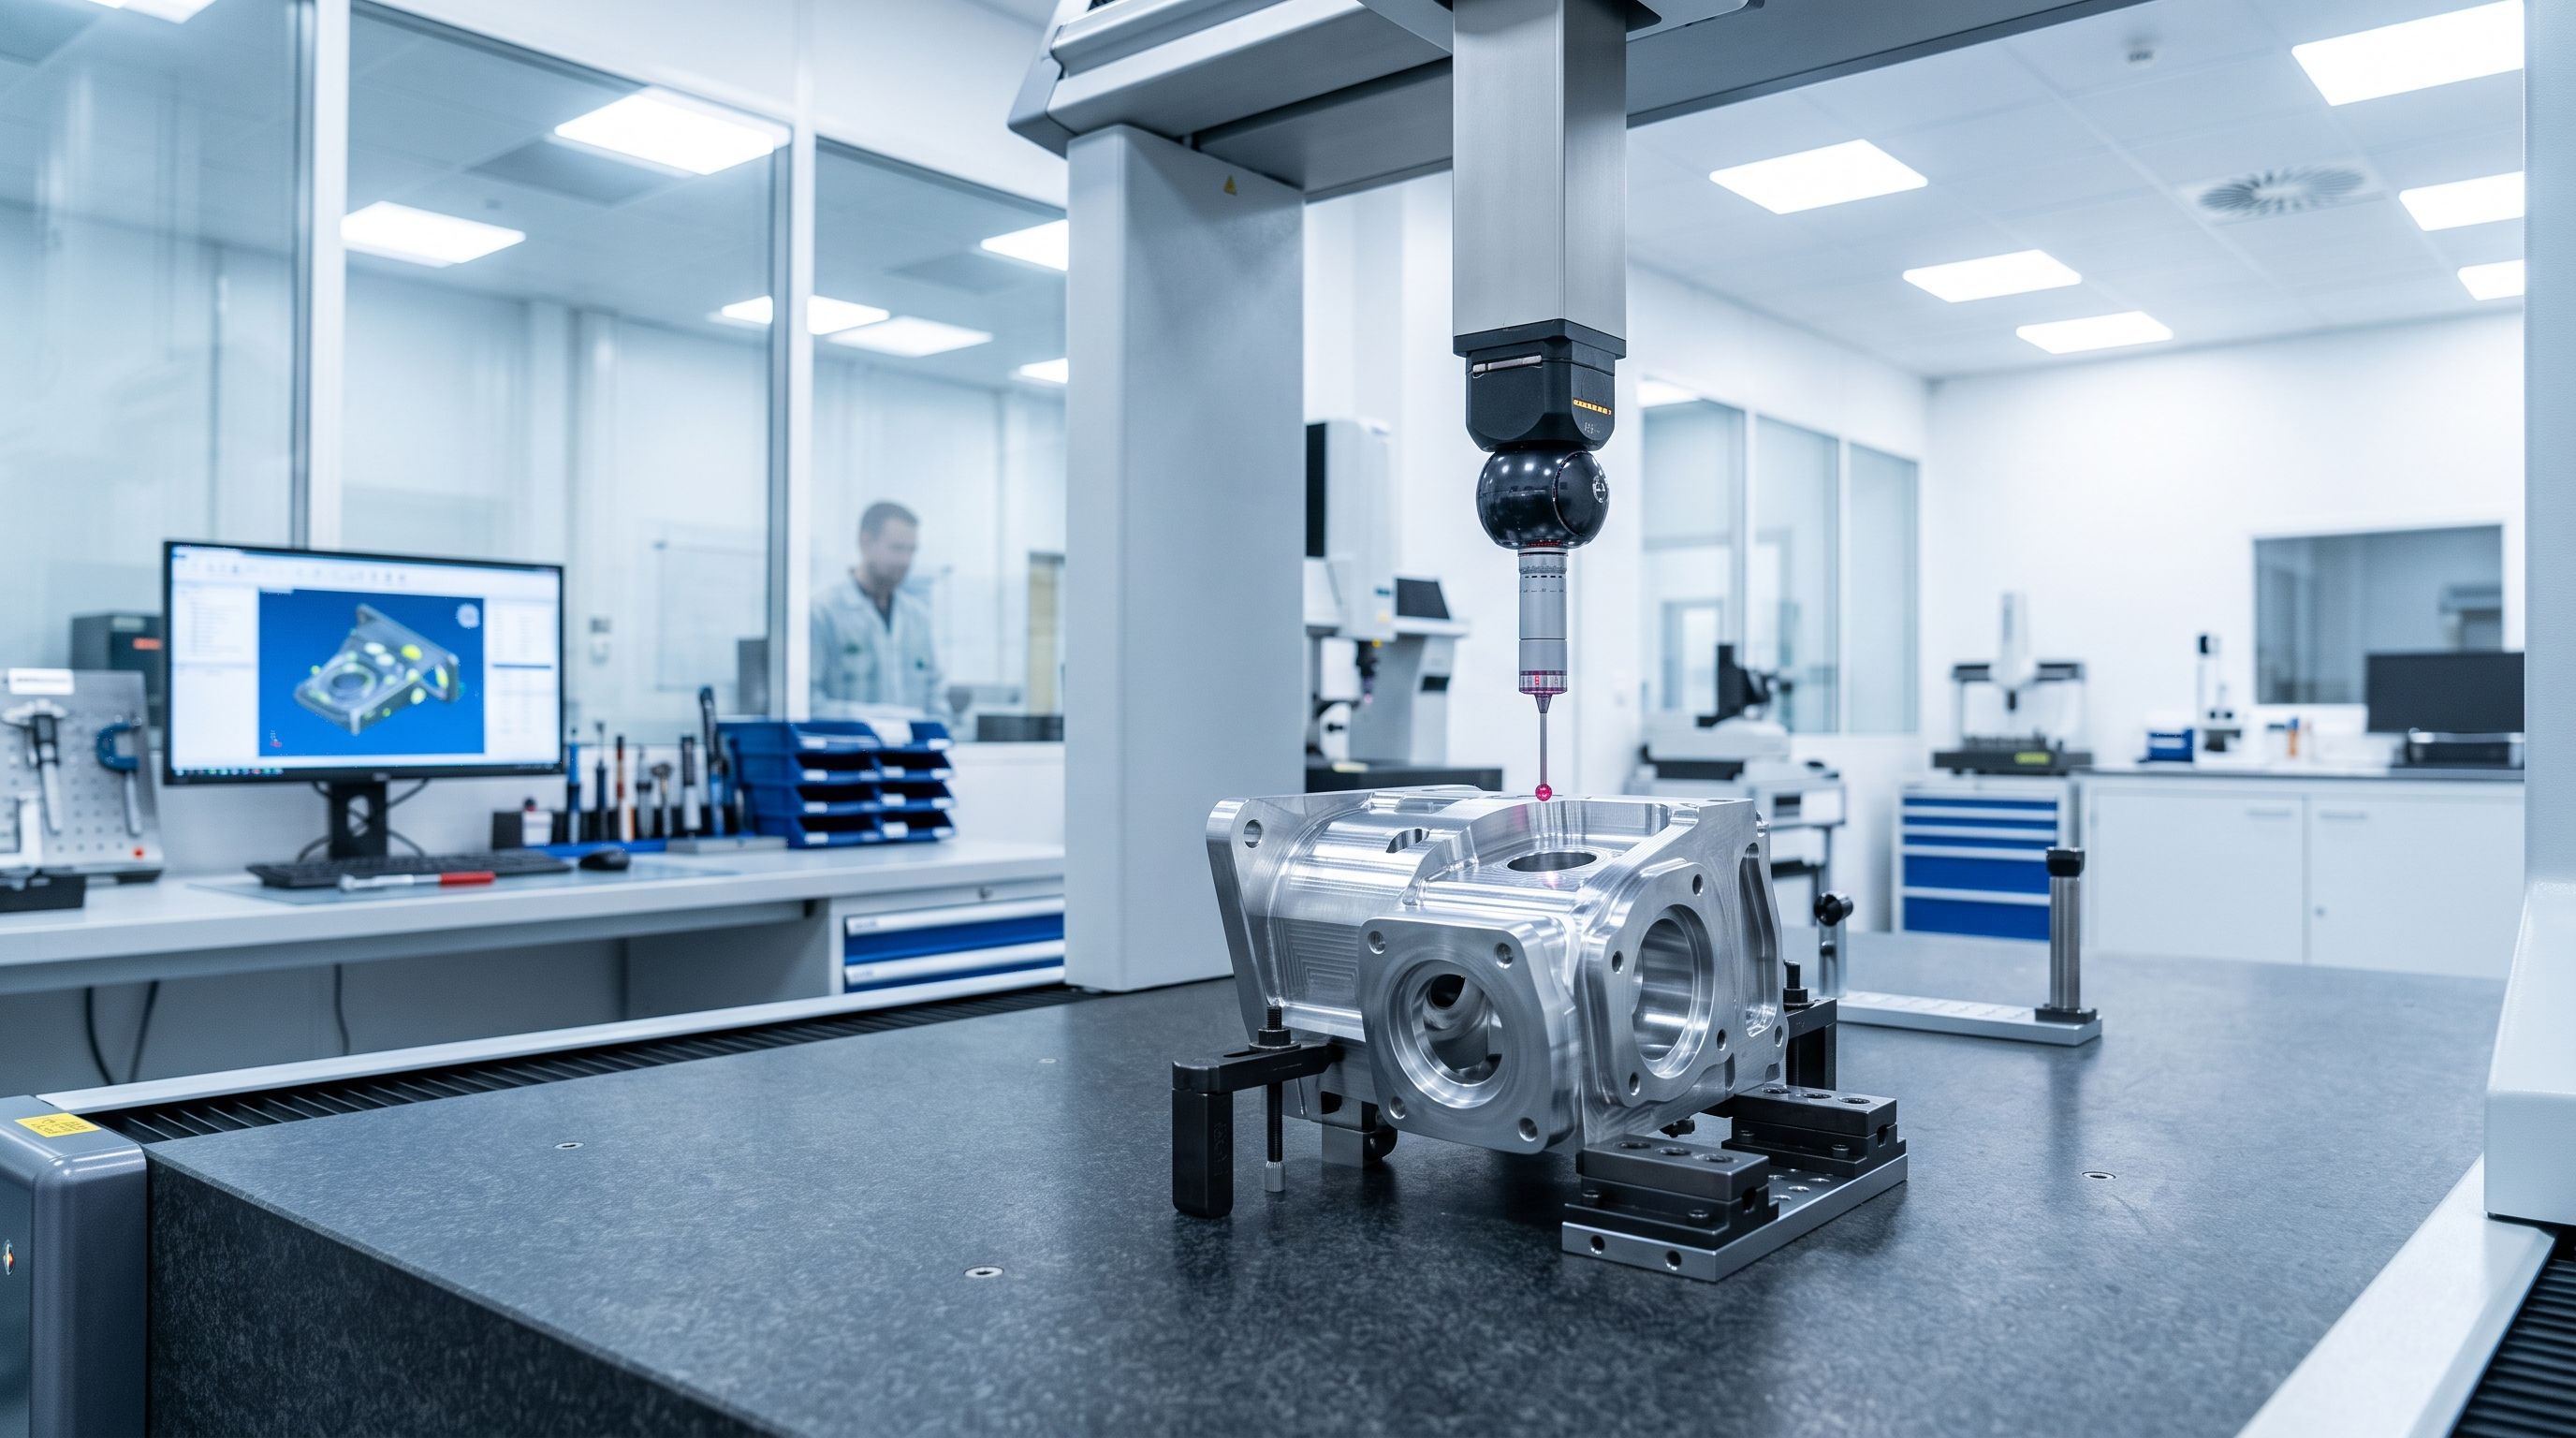
At quotation we check tolerances, material and surface requirements and ask about anything unclear in writing.
The first part is measured in full on the coordinate measuring machine and reported.
Operators measure critical dimensions at the frequency in the control plan; series parts are charted for SPC.
Before shipment, final inspection follows a sampling plan; the requested documents travel with the batch.
| Equipment | Range | Units |
|---|---|---|
| Coordinate measuring machine (CMM) | 700 × 1000 × 600 mm | 1 |
| Contour and surface roughness tester | Ra, Rz; 0.01 µm resolution | 1 |
| Optical measuring machine | Ø 0.5–120 mm | 1 |
| Digital height gauge | 0–600 mm | 2 |
| Hardness tester | HRC, HV | 1 |
ISO 9001:2015
Quoting, production, inspection and shipping follow written procedures, audited every year by an independent body. For the buyer, every batch is made under the same traceable system.
IATF 16949:2016
The quality system for the automotive supply chain: PPAP, control plans, FMEA and statistical process control. For the buyer, series parts are made with an approved process and measured capability.
Send it with the quantity you need. We check manufacturability and quote complete drawings within 2 working days.